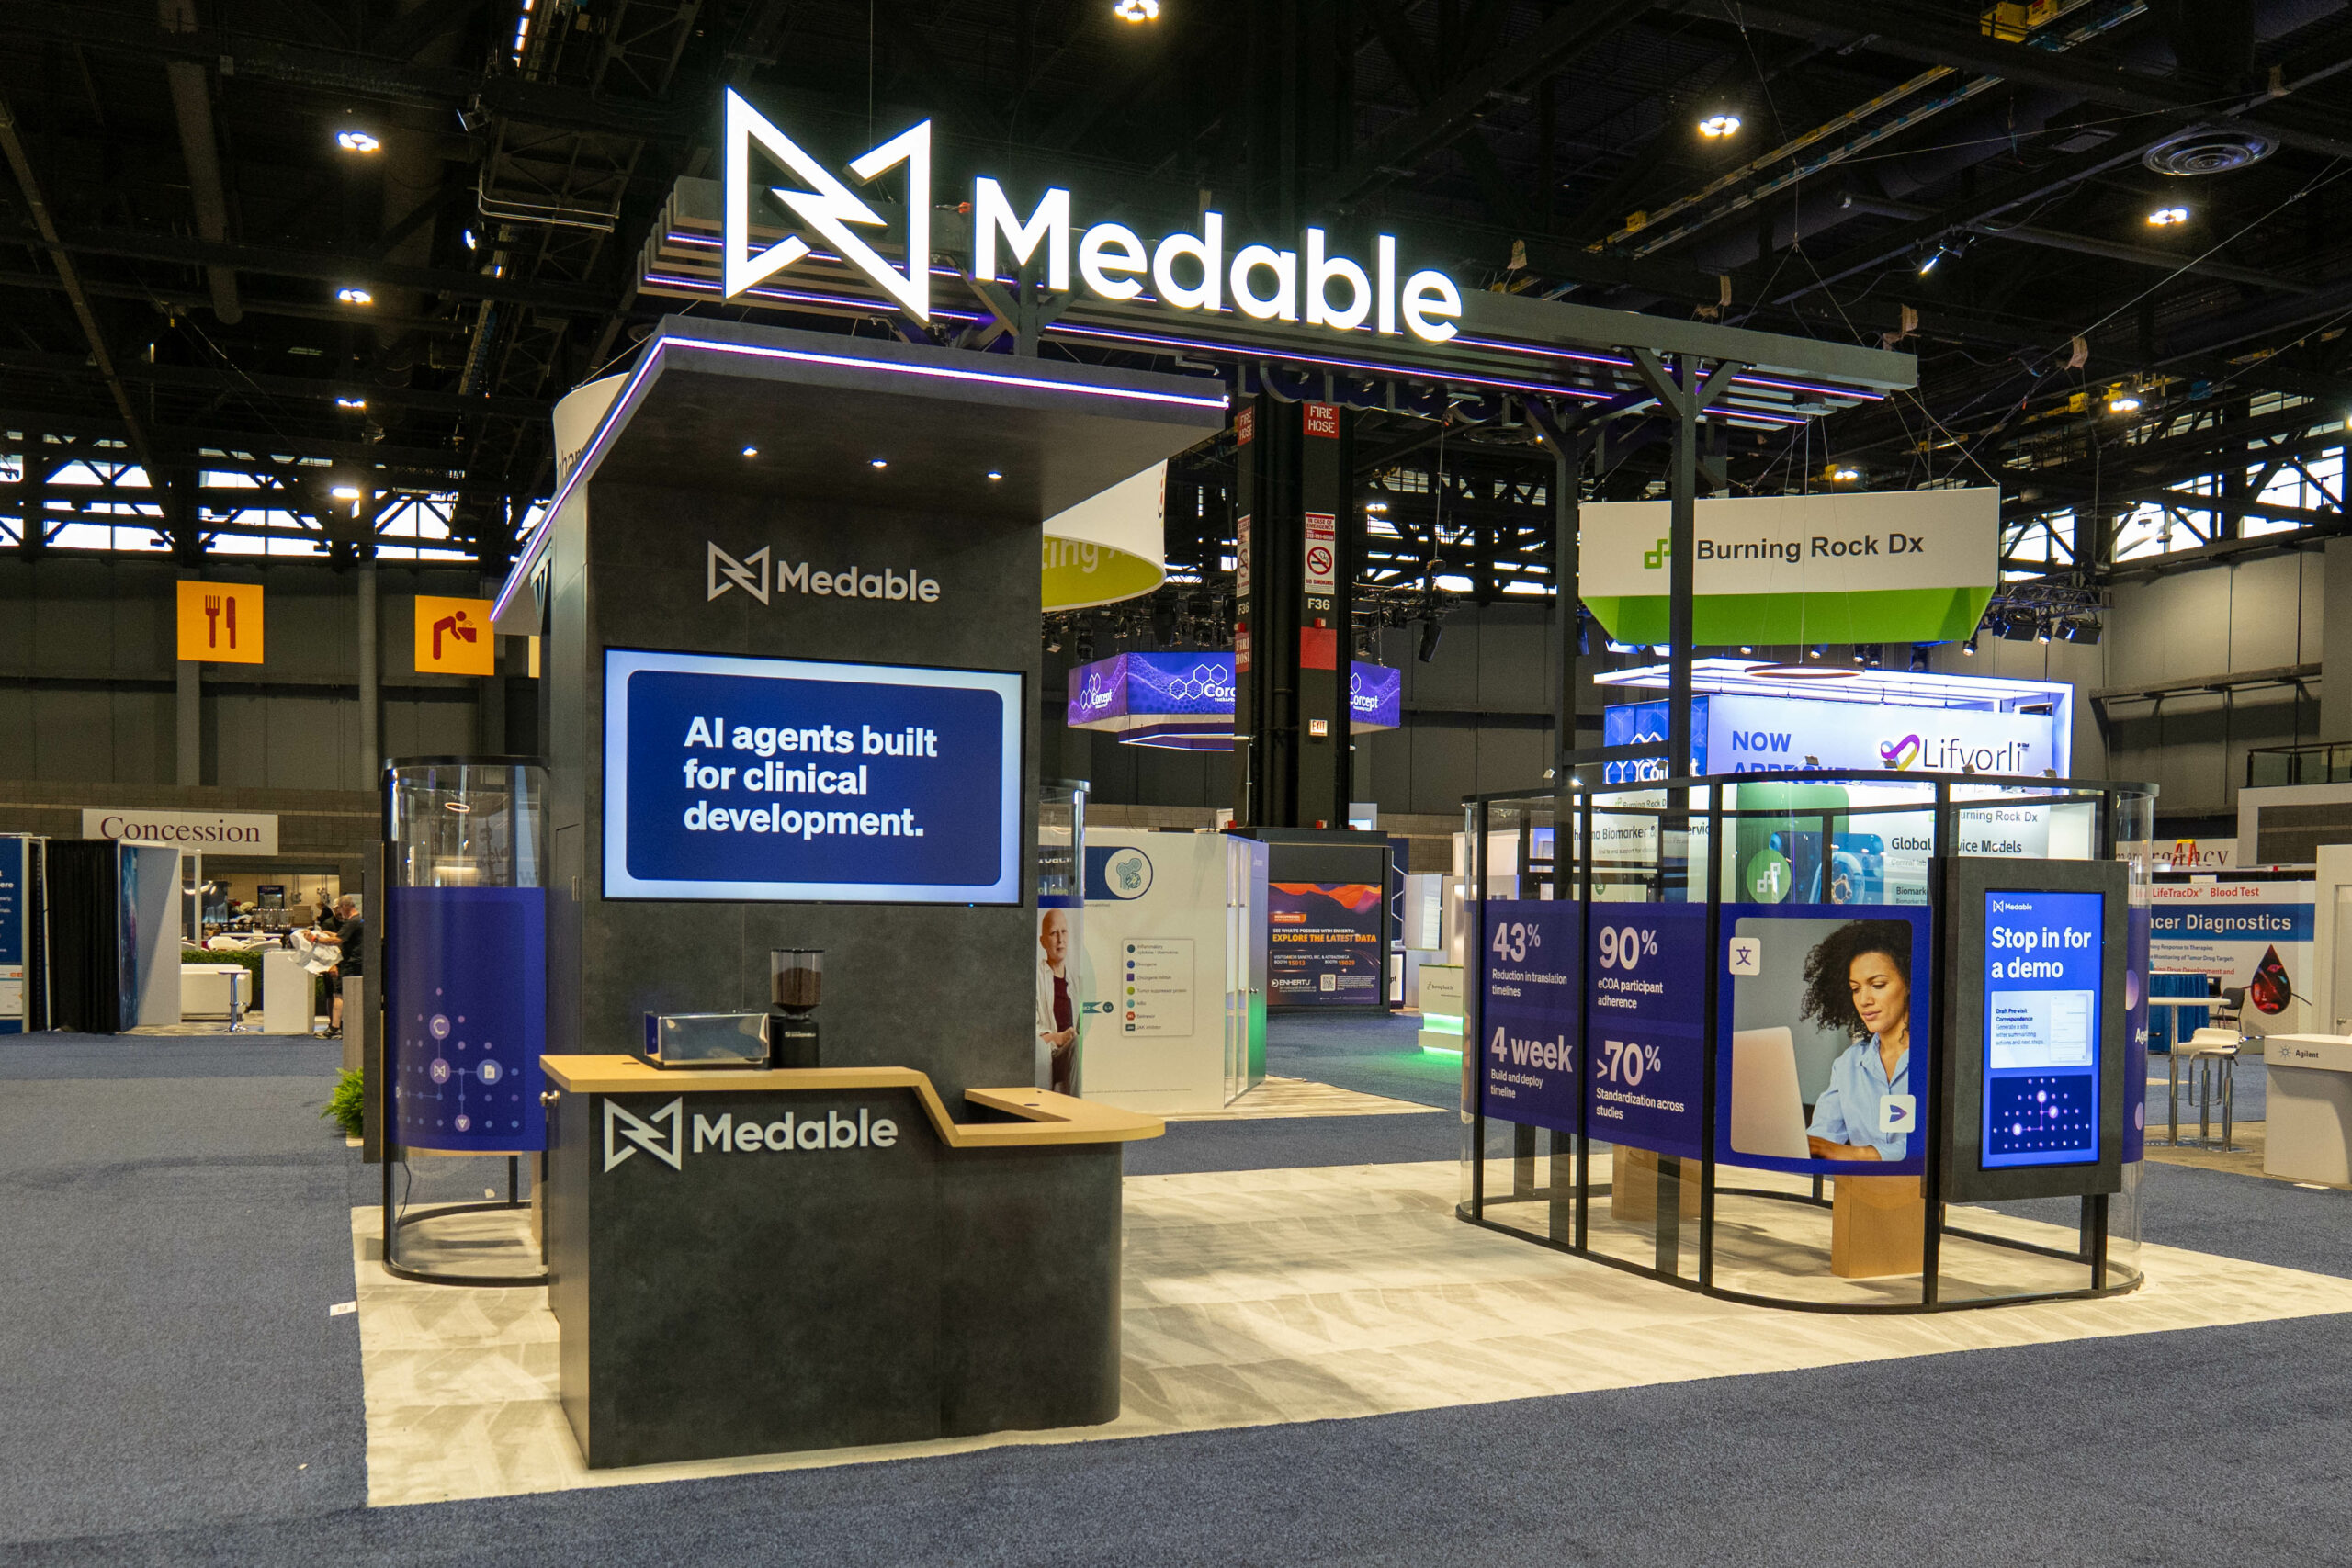
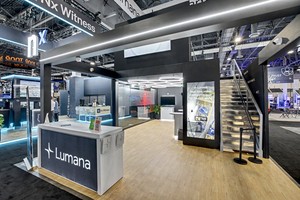
If you are researching double-deck trade show exhibit costs, booth size alone will not give you a reliable answer. A double deck is an engineered, occupied structure, so the budget depends on much more than the square footage of your booth.
The size of the upper deck, structural system, stair configuration, engineering requirements, meeting rooms, materials, finishes, technology, installation, freight, and individual show rules can all affect the final price. As a result, two double deck exhibits with the same ground-floor footprint can require very different budgets.
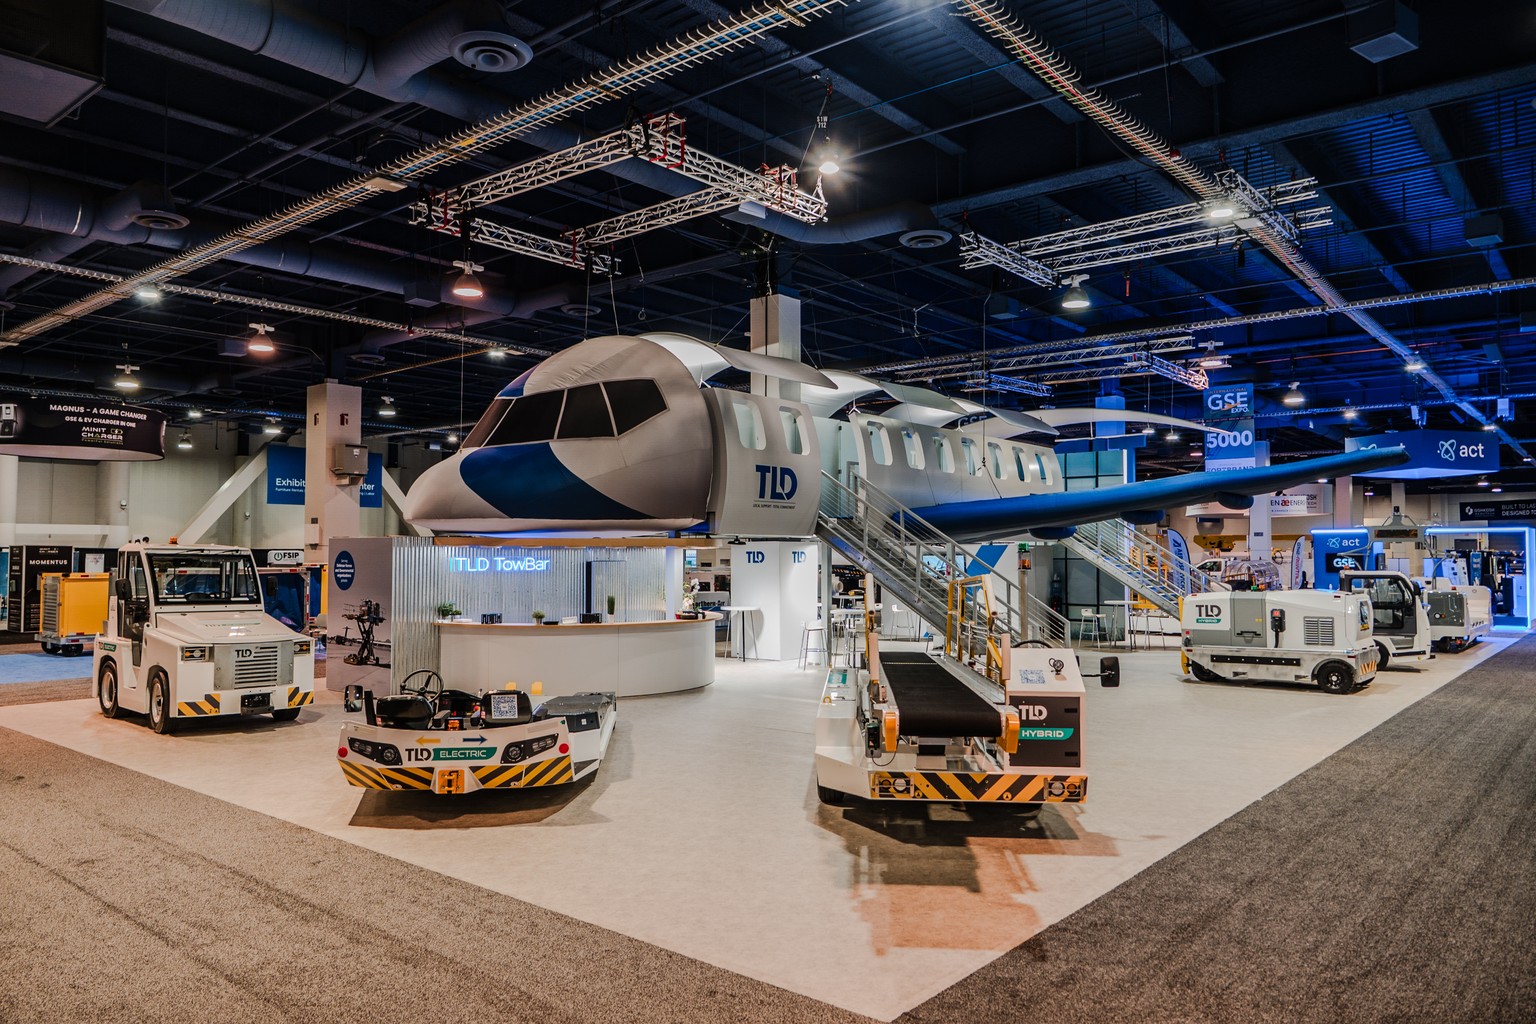
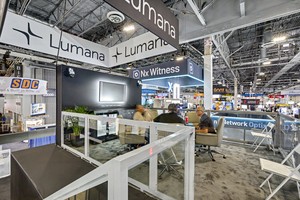
Cost is only one side of the equation, though. A double deck allows exhibitors to use vertical space above their contracted footprint; for brands working within a limited footprint, this can create valuable meeting, hospitality, or workspace without automatically purchasing additional space on the show floor.
The structure also creates elevated branding opportunities. Upper-level walls, fascia, railings, and graphics can increase visibility across the hall and, depending on the design, may eliminate the need for a separately fabricated and rigged hanging sign.
Instead of asking only, “How much does a double deck cost?” it is more useful to understand what you are building, how you plan to use it, where it needs to go, what is included in the price, and what other exhibit costs the structure may help you avoid.
Before You Budget: Confirm That Your Show Allows a Double Deck
Before comparing designs or budgets, confirm that a double deck is permitted at the event and in your assigned hall.
A venue may accommodate multi-level exhibits while an individual organizer imposes additional restrictions. In some cases, double decks may even be prohibited in certain areas of the venue.
IBC in Amsterdam provides a useful example. Its currentDouble Decker Stand Builder Rules & Regulationspermit double-decker stands under defined conditions but specifically prohibit them in Hall 14.
That is whythe double-decker feasibility should be checked against the current exhibitor manual, organizer rules, venue requirements, and the booth location before the design moves too far along.
The regulations also influence cost. Staircases, structural calculations, fire protection, approvals, height restrictions, and upper-level fees may vary by show.
We cover those requirements in greater detail in our guide to double deck exhibit regulations.
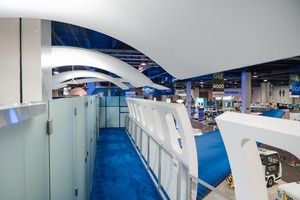
Why There Is No Standard Double Deck Price Per Square Foot
It would be convenient to say that every double deck costs a certain amount per square foot. You may even find published starting prices for double deck structures online.
Those numbers can provide a useful reference point, but they cannot tell you what your complete project will cost without considering the show, venue, design, engineering requirements, labor, logistics, and how you intend to use the upper level.
A price provided before those details are understood is best treated as astarting point, not a project budget.
Consider two exhibitors with identical 20×40 footprints.
One may want a relatively small open upper lounge with seating and branding. Another may need several enclosed meeting rooms, glazing, premium finishes, presentation technology, hospitality service, and a much larger occupied upper level.
The ground-floor dimensions are the same, but the projects are not.
Pricing can also change according to:
- the amount of usable upper-level space
- the structural system
- the number and configuration of stairs
- upper-level occupancy
- enclosed versus open spaces
- materials and finishes
- A/V and lighting
- engineering and approval requirements
- freight distance
- installation location
- show labor requirements
- whether the exhibit will be reused
- whether the structure is rented or not
For that reason, Absolute Exhibits does not recommend budgeting for a double deck based solely on a generic price-per-square-foot figure.
To develop a meaningful estimate, an exhibit partner should know at minimum:
- your booth dimensions
- the show and venue
- what needs to happen upstairs
- what needs to remain downstairs
- approximate upper-level occupancy
- meeting and hospitality requirements
- A/V requirements
- whether you plan to rent your exhibit
- whether the exhibit will be reused
- your broader show schedule
Those details allow your stand builder or exhibit partner to accurately price the structure you need, rather than relying on an arbitrary average.
What Goes Into the Cost of a Double Deck Exhibit?
A double-deck trade show exhibit contains many of the same elements as a traditional custom booth, but it also introduces an elevated structural system and the requirements that accompany an occupied second level.
Depending on the design, the project may include:
- a structural deck and support system
- stairs
- railings or balustrades
- upper-level flooring
- build-out for both levels, including any required functional areas (such as meeting rooms, storage, or hospitality spaces)
- graphics and signage
- lighting
- furniture
- audiovisual equipment
- structural engineering
- technical drawings and calculations
- plan review and approvals
- freight
- installation and dismantle
- project management
Some show services may need to be ordered separately through the organizer, venue, or official contractors. Therefore, exhibitors should distinguish between thecost of the exhibit itselfand thetotal cost of placing it on the show floor.
That distinction becomes particularly important when comparing a double deck with other options. Building vertically adds structural costs, but it may reduce the need for a larger booth footprint, additional ground-floor construction, or separate overhead signage.
If you are building a complete exhibiting budget, our Dollars and Common Sensecatalogoffers additional context on expenses beyond the physical booth.
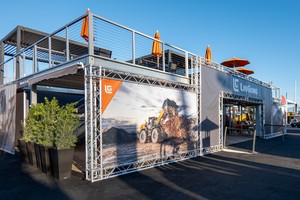
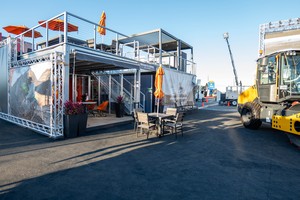
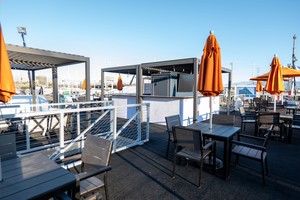
What Factors Affect Double Deck Exhibit Cost the Most?
Several decisions can materially change the scope of a double deck.
The Size of the Upper Deck
A 20×40 ground-floor booth does not automatically mean the exhibit will have an 800-square-foot upper level.
Some brands need a relatively small meeting area, while others want a larger hospitality lounge, dining environment, or several enclosed meeting spaces.
As the upper level becomes larger or more complex, the project may require additional decking, structural support, railings, furnishings, finishes, and labor.
Upper-deck size can also affect venue requirements. For example,McCormick Place’s Facility Information and Regulationsapply different fire and safety requirements to multi-level exhibits depending on their configuration and size.
The important point is not the McCormick Place threshold itself. Rules differ by show and venue.
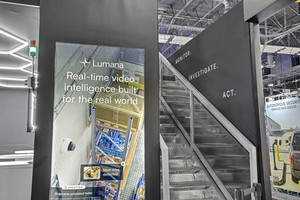
Stairs Take Up Usable Space
Building a second floor does not mean every square foot above the booth becomes usable meeting or hospitality space.
Staircases, landings, circulation paths, railings, structural elements, and venue requirements all affect the amount of usable space on both levels.
The staircase also occupies part of the ground floor. In a smaller booth, its position can significantly influence traffic flow, product placement, reception, demonstrations, and storage.
Stair requirements are not universal. At IBC, for example, theRAI Amsterdam Licenses Deskdetermines the number, location, and width of staircases on a case-by-case basis.
For budgeting purposes, the important question is not simply, “How large is my booth?” It is:
How much usable space will the design create after the structure, stairs, and circulation are accounted for?
Structural Engineering and Approvals
An occupied second level must safely support people, furnishings, equipment, walls, and other loads.
Depending on the event and venue, the approval process may require structural calculations, detailed drawings, engineering certification, and formal plan review.
For example,McCormick Place requiresmulti-level booth plans to be approved by a licensed professional structural engineer. Meanwhile, IBC uses atwo-stage approval processinvolving both show-rule review and a detailed structural and health-and-safety review by the RAI Amsterdam Licenses Desk.
Engineering is therefore part of the project, not paperwork that should be addressed after the design is finished.
How You Plan to Use the Upper Level
The purpose of the second level can have a major effect on cost.
An open hospitality lounge may primarily need seating, lighting, railings, flooring, and branding.
A private meeting environment could add walls, doors, glazing, presentation technology, additional lighting, and more detailed finishes.
Dining or hospitality may introduce cabinetry, food-service coordination, additional electrical requirements, or other show-specific considerations.
Before designing the upper level, decide what problem that space needs to solve.
For brands with smaller footprints, moving meetings or hospitality upstairs can free up the ground floor for products, demonstrations, reception, and attendee interaction.
Materials and Finishes
Structural requirements are only part of the budget.
A double deck creates additional architectural surfaces that need to be finished and branded. Material selections might include painted finishes, laminate, glass, fabric, custom millwork, illuminated graphics, architectural details, railing treatments, and flooring.
A highly finished executive hospitality environment will naturally require a different scope than an open upper deck using straightforward furnishings and graphics.
A/V, Lighting, and Technology
Screens, LED displays, presentation systems, lighting, audio, internet access, and other technologies can influence the project.
Large displays or integrated equipment may also affect structural planning, electrical requirements, wall construction, installation time, and cable management.
If the second level will function as a presentation or meeting environment, identify those requirements early enough to incorporate them into the design and engineering.
Installation, Freight, and Material Handling
A double deck generally requires a more involved installation sequence than a single-level exhibit. The structural system must be installed before many architectural, graphic, and technological elements can be implemented.
Freight costs can also increase because the project includes structural components, decking, railings, stairs, and other materials that must be delivered to the venue.
Costs may vary according to:
- total weight
- component dimensions
- number of crates
- transportation distance
- shipping method
- domestic or international routing
- installation location
- show-site handling requirements
For international exhibitors entering the U.S., ourguide to exhibiting in the United Statesexplains how the U.S. contractor-and-show-service model differs from that of many international markets.
Does a Double Deck Cost Less Than Renting More Booth Space?
Sometimes, and this is one of the strongest financial arguments for building vertically.
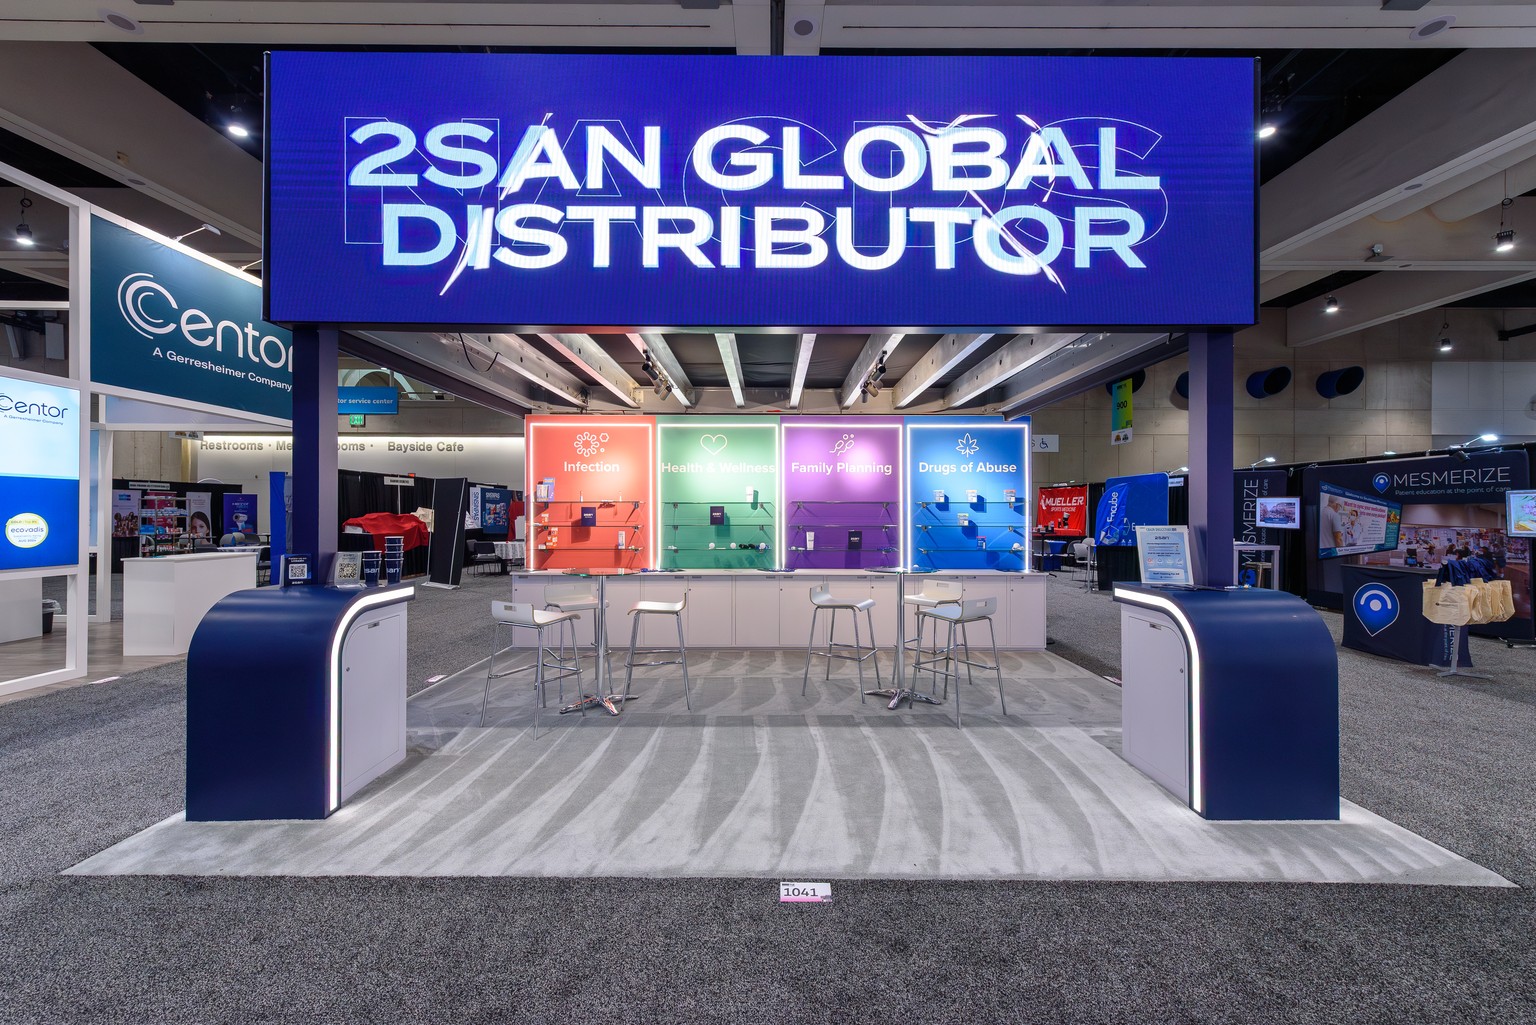
When you contract a booth footprint, you are paying for space on the show floor. A double deck lets you use the vertical space above that footprint instead of automatically purchasing a larger booth.
For a brand exhibiting in a limited space, this can make a significant functional difference.
A company may need room for product displays, demonstrations, reception, attendee conversations, and private meetings. Trying to fit every function on one level can make the booth crowded or force the exhibitor to contract a larger footprint.
Building upward creates another option. Meetings or hospitality can move upstairs while the ground level remains open for visitor-facing activities.
That does not mean the additional floor is universally free.
Some organizers assess a surcharge for occupied upper levels. For example, IBCcurrently charges a surchargebased on the upper deck’s physical construction area.
Engineering, stairs, railings, labor, and other structural requirements also add cost.
However, the alternative may be to contract for a significantly larger ground-floor footprint and then build, floor, furnish, light, and service that additional space.
The relevant comparison is thereforetotal program cost, not simply the cost of the double deck structure.
Can a Double Deck Reduce Hanging Sign and Rigging Costs?
Potentially.
One of the less obvious advantages of building vertically is that the double deck itself creates elevated branding surfaces.
Upper-level walls, fascia, graphics, rail treatments, and architectural branding may provide enough height and visibility for an exhibitor to decide that a separate hanging sign is unnecessary.
That can eliminate costs associated with:
- sign fabrication
- graphics
- freight
- rigging hardware
- rigging labor
- installation
- dismantle
Hanging signs remain useful when long-distance visibility is important. Freeman, for example, describes hanging signs as a way to help attendees identify a booth from across the show floor.Freemanalso notes that rigging may be an exclusive service for shows or venues.
The question is not whether hanging signs are good or bad.
It is whether you needboth.
If the double deck already provides the required height, branding, and sightline visibility for the program, adding a hanging sign may duplicate functionality and add cost.
What Should Be Included in a Double Deck Exhibit Quote?
The quoted price alone does not tell you whether one double-deck proposal costs less than another.
Before comparing bids, determine what each company has actually included.
Depending on the project and exhibit partner, clarify whether the proposal includes:
- the structural double-deck system
- custom booth construction
- flooring
- stairs and railings
- graphics and signage
- structural engineering
- technical drawings
- plan submissions and approval coordination
- furniture
- lighting
- audiovisual equipment
- freight
- installation
- dismantle
- project management
- storage
- refurbishment between shows
- hanging signage (if applicable)
Also identify costs that remain outside the exhibit proposal.
Depending on the event, these may include venue-contracted electrical, internet, rigging, material handling, cleaning, catering, plumbing, or other official show services. Freeman notes that some services, including material handling, cleaning, and rigging, may be provided exclusively by the general service contractor or the venue. Those requirements should be identified in the individualExhibitor Services Manual.
When comparing double deck proposals, comparescope to scope, not just price to price.
A lower quoted number does not necessarily represent the lower total exhibiting cost if major services have been excluded.
Does Renting or Buying Change the Cost of a Double Deck?
Yes, and the right approach depends on the exhibit program.
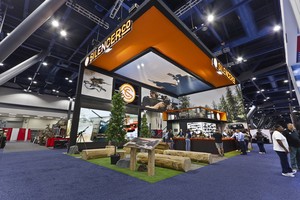
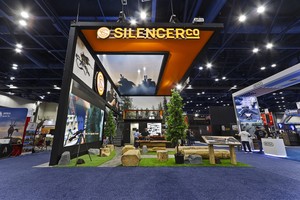
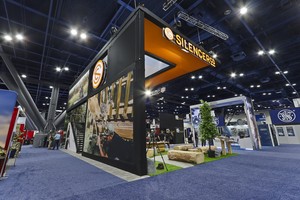
A rental double deck may make sense when a brand wants the functionality of a second level without owning and storing the structural system. Rental can also provide flexibility when booth footprints or show requirements change from event to event.
Purchasing may be a fit for a program that repeatedly uses the structure and has a long-term strategy for ownership, storage, refurbishment, and reuse.
Neither option is automatically less expensive.
The right comparison should consider the full program, including:
- frequency of use
- anticipated lifespan
- changing booth footprints
- storage
- refurbishment
- transportation
- structural reuse
- modifications between shows
For a broader look at that decision, see our guide torenting versus purchasinga trade show exhibit.
Can You Reuse a Double Deck Across Multiple Trade Shows?
Yes, but reuse should be planned rather than assumed.
A reusable structural system can support multiple events, while graphics, walls, meeting areas, furnishings, and other components change around it.
However, a design approved for one event may need modifications for another.
Different shows can impose different requirements for:
- maximum height
- upper-level dimensions
- staircases
- sightlines
- fire protection
- structural documentation
- accessibility
- signage
- upper-level occupancy
IBC at RAI Amsterdam illustrates this clearly. Its current rules restrict the dimensions and transparency of double-decker structures and require their own approval process. Theorganizeralso includes rigging and signage above the deck when calculating certain upper-level dimensions.
If you expect to reuse the double deck, give your exhibit partner the broader show schedule early.
The best financial comparison may be the cost across several events rather than the cost of the first show alone.
Accessibility Should Be Part of the Planning Process
Accessibility should be considered early, particularly when important meetings, hospitality, demonstrations, or other attendee experiences are planned upstairs.
In the United States, theU.S. Access Boardidentifies temporary exhibit areas among the temporary facilities covered by ADA accessibility standards. McCormick Place also states in its currentfacility regulationsthat exhibits must comply with the ADA.
The specific solution depends on the exhibit, venue, event, and applicable requirements.
From a planning perspective, exhibitors should think about whether visitors who cannot use the stairs can access the same services, information, meetings, and experiences elsewhere in the exhibit.
Accessibility should not be treated as an adjustment made after the upper floor has already been designed.
When Is a Double Deck Worth the Additional Cost?
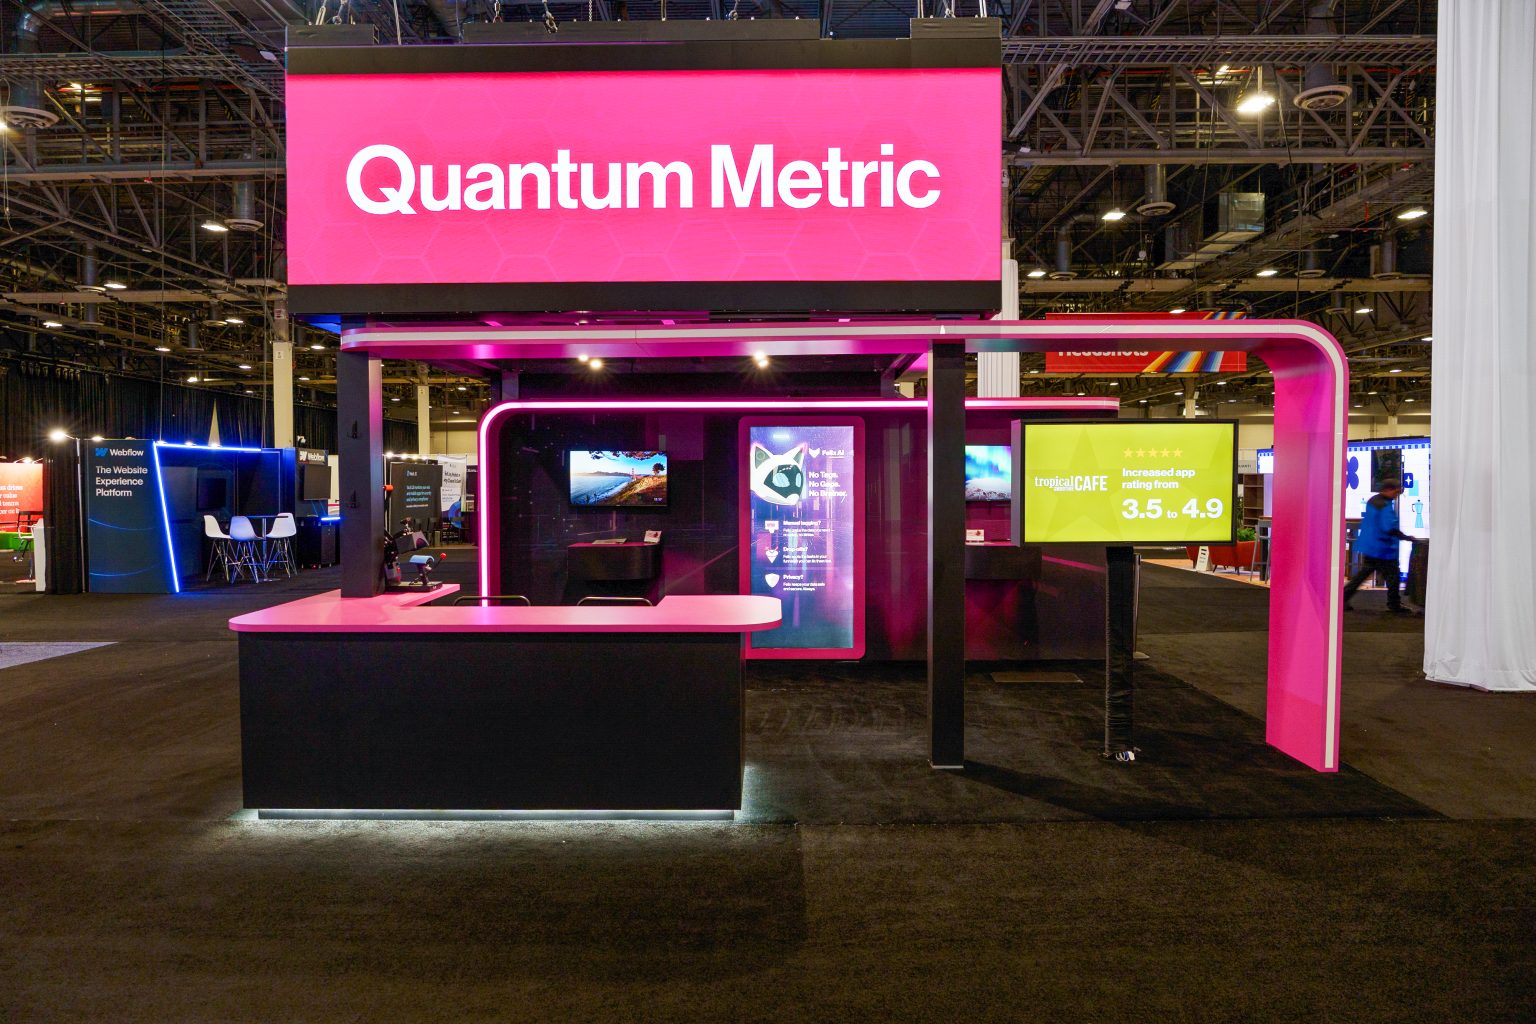
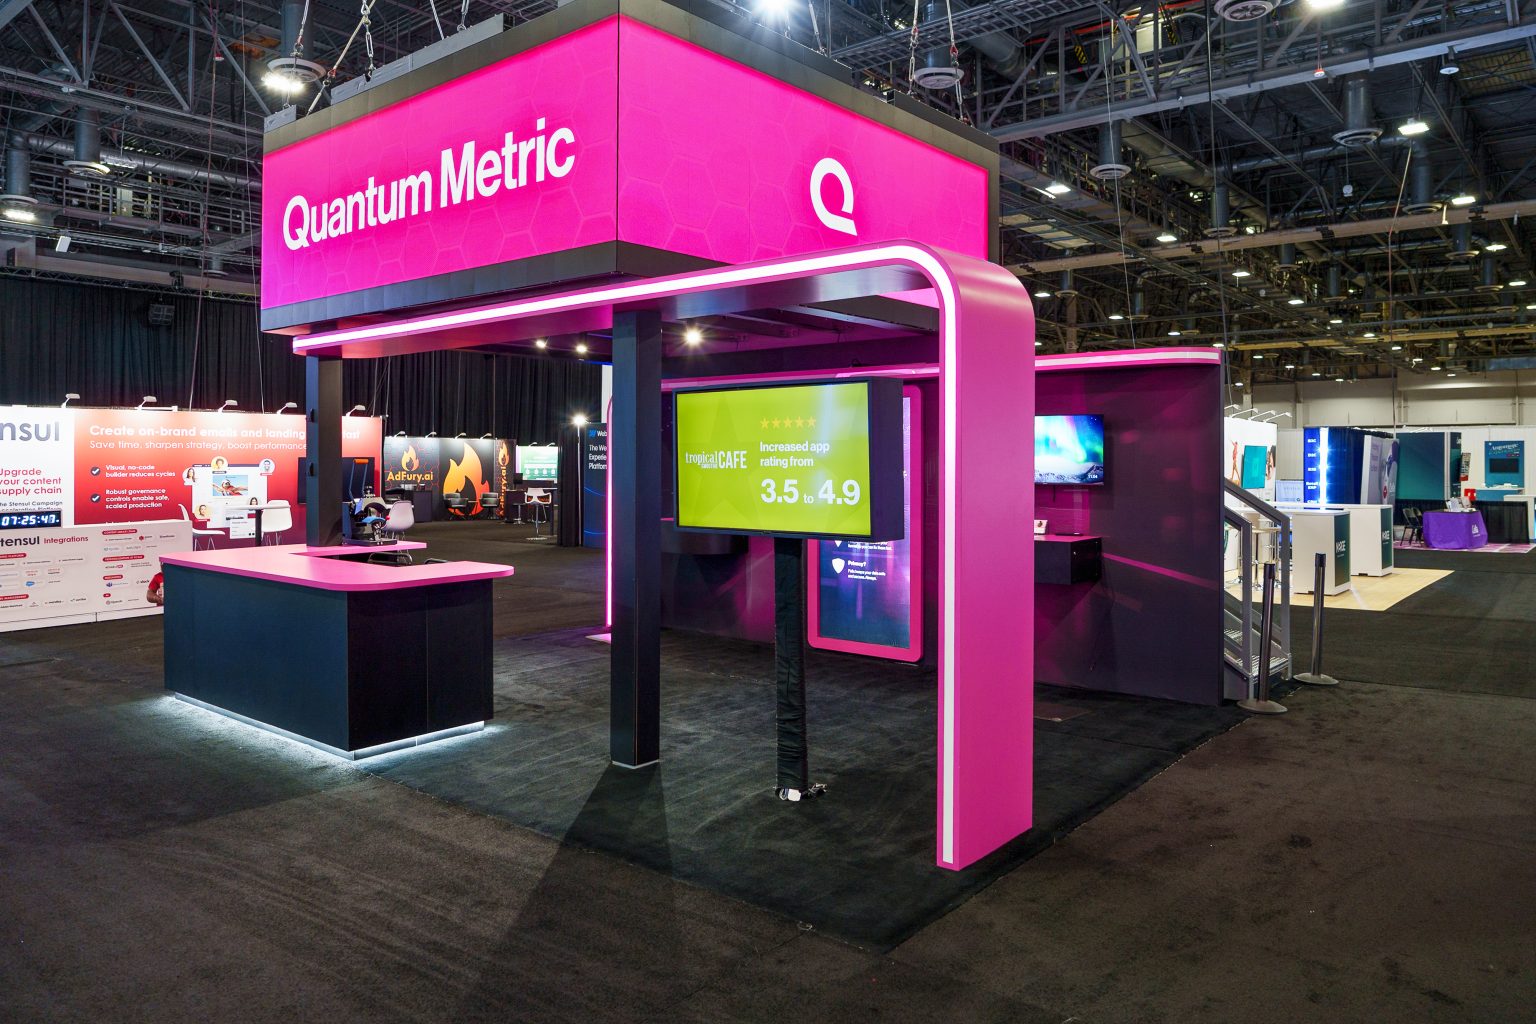
A double deck can make sense when the upper level solves a real space, functionality, or visibility problem.
It may be worth considering when:
- private meeting space is a priority
- hospitality is an important part of the exhibit program
- the ground floor needs to remain open for products or demonstrations
- several activities need to happen at the same time
- the available ground-floor footprint is limited
- additional floor space would be expensive or impractical
- the brand wants to separate public interaction from private meetings
- elevated branding could reduce the need for a hanging sign
- the structure will support several shows
The strongest double deck designs solve several problems at once.
A private meeting environment upstairs can free the ground floor for demonstrations. Hospitality can move away from the busiest visitor areas. At the same time, the exterior of the upper structure creates additional space for branding and visibility.
Instead of treating meeting rooms, hospitality, additional floor space, height, and signage as separate design problems, a double deck can sometimes address several within the same structure.

When Might a Double Deck Not Be the Best Use of the Budget?
Building vertically is not automatically the right choice.
A double deck may not be the best use of the budget when:
- there is no clear need for the upper floor
- show rules make the structure impractical
- the planning timeline is too short
- stairs consume too much of a small footprint
- accessibility or visitor flow would be compromised
- the program is unlikely to reuse the structure
- the budget would create a stronger experience at ground level
For example, a brand may benefit more from improved product presentation, larger demonstrations, better lighting, stronger graphics, or additional hospitality at ground level.
Likewise, if the primary objective is simply long-distance visibility, a hanging sign or another elevated branding solution may accomplish that goal more efficiently than building an occupied upper level.
A good exhibit partner should be willing to recommend against a double deck when the structure does not support the client’s actual objectives.
How Do Double Deck Costs Differ Between the U.S. and Europe?
There is no reliable rule that says double-deck exhibits are simply cheaper in Europe or more expensive in the United States.
Both regions have sophisticated trade show venues, but labor models, approval processes, technical standards, show services, and organizer requirements can differ.
Double Deck Exhibits in the U.S.
Depending on the show and venue, U.S. projects may involve:
- structural engineering
- venue and fire-safety review
- staircase and egress requirements
- accessibility requirements
- smoke or fire-protection requirements
- installation labor
- material handling
- organizer-specific booth rules
- rigging if overhead signage is used
McCormick Place’s currentregulationsprovide an example of how detailed U.S. venue requirements can be for multi-level exhibits.
Double Deck Exhibition Stands in Europe
European projects may involve:
- organizer-specific stand regulations
- venue technical guidelines
- structural calculations
- plan approvals
- fire requirements
- second-level charges
- local labor and logistics requirements
Messe Düsseldorf publishes dedicatedtechnical guidelinesfor stand construction, while IBC applies a separate set ofdouble-decker rulesat RAI Amsterdam.
The requirements are not identical even within Europe.
Country alone does not determine the rules or the cost. The show, venue, design, and intended use must all be evaluated.
How Early Should You Plan a Double Deck Exhibit?
Based on our experience, we recommend beginning a double-decker project8 to 10 months before the event whenever possible.
That timeline gives the team room to move through the project in the right order:
concept → design → engineering → review → revisions → fabrication → logistics → installation
Early planning becomes especially important if the structure will travel to several events.
IBC provides a useful example of why approvals should not be left until the end. Its double-decker stands require atwo-stage review process, and the organizer advises designers to seek guidance early on elements such as staircases and emergency exits before finalizing the design.
Eight to ten months is not a universal regulatory deadline. It is our practical planning recommendation for providing enough time to design, engineer, approve, fabricate, and deliver the structure without creating unnecessary last-minute pressure.
What Information Should You Provide When Requesting a Double Deck Quote?
The more useful information you provide at the beginning, the more meaningful the proposal can be. Before requesting a design and estimate, try to answer:
- What show are you attending?
- What venue and hall is the exhibit in?
- What is your ground-floor booth size?
- How much upper-level space do you think you need?
- What needs to happen upstairs?
- What needs to remain downstairs?
- Approximately how many people should use the upper level?
- Do you need enclosed meeting rooms?
- Will you serve food or beverages?
- What AV or technology is required?
- Do you need a hanging sign, or could the structure provide enough elevated branding?
- Do you plan to rent or purchase?
- Will you reuse the structure?
- Which other shows and venues are part of the program?
- What is the total exhibiting budget?
You do not need every technical answer before approaching an exhibit builder. Determining those requirements is part of the design process. However, understanding the business purpose of the upper level gives the design team a much better starting point.
The Bottom Line on Double Deck Exhibit Cost
A double deck should not be evaluated solely by the price of the structure.
The real comparison is the cost of creating the space, functionality, and visibility your exhibit program requires.
Building vertically may allow you to keep a smaller ground-floor footprint while moving meetings or hospitality upstairs. The upper structure can also create additional branding opportunities and, in some cases, reduce the need for a separately rigged hanging sign.
At the same time, a double deck introduces its own costs, including engineering, stairs, structural components, installation, freight, approvals, and show-specific requirements.
For some exhibitors, building up offers a more efficient use of a limited footprint. For others, investing the same budget into a larger or more developed single-level exhibit may make more sense.
The best way to determine the cost is to start with what the exhibit needs to accomplish, then compare the complete options for achieving it.